- 2
- 2
- 1
- 116 m2
Monthly Costs
Property description
Exclusive Mandate.
This well-proportioned townhouse offers comfortable,
practical living with two bedrooms, two bathrooms and a spacious open-plan
living area.
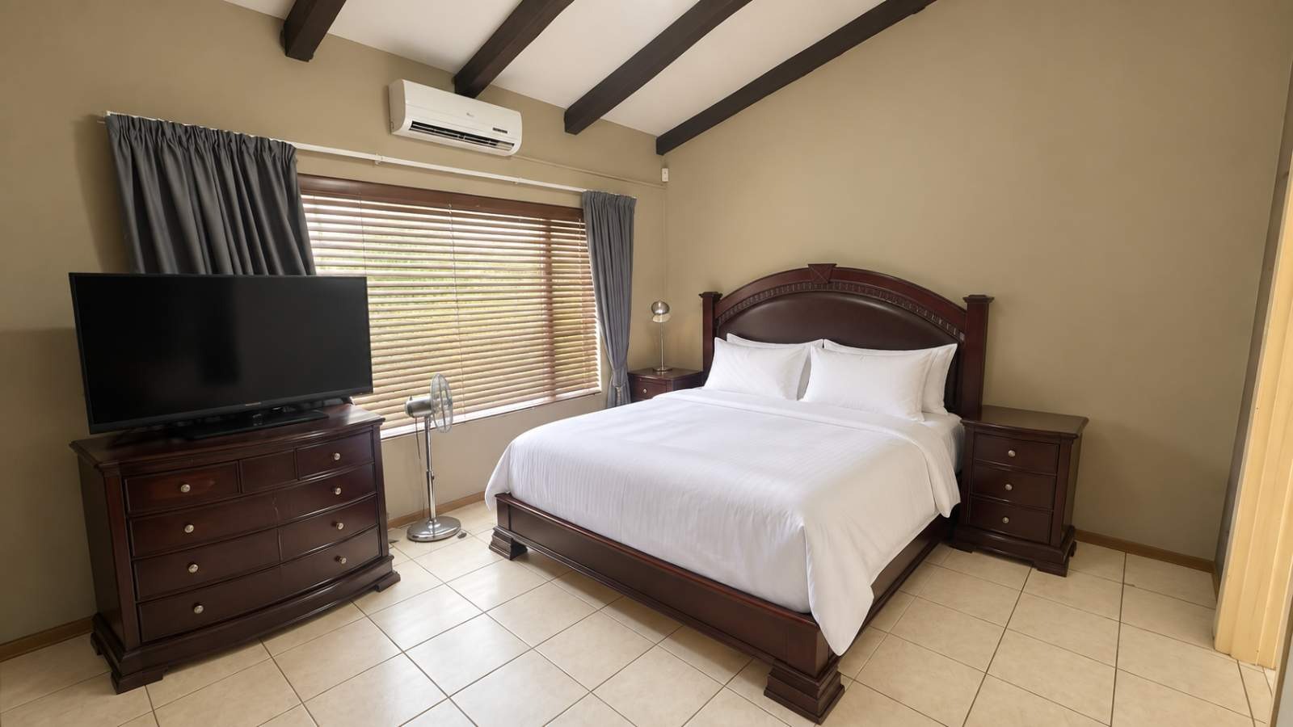
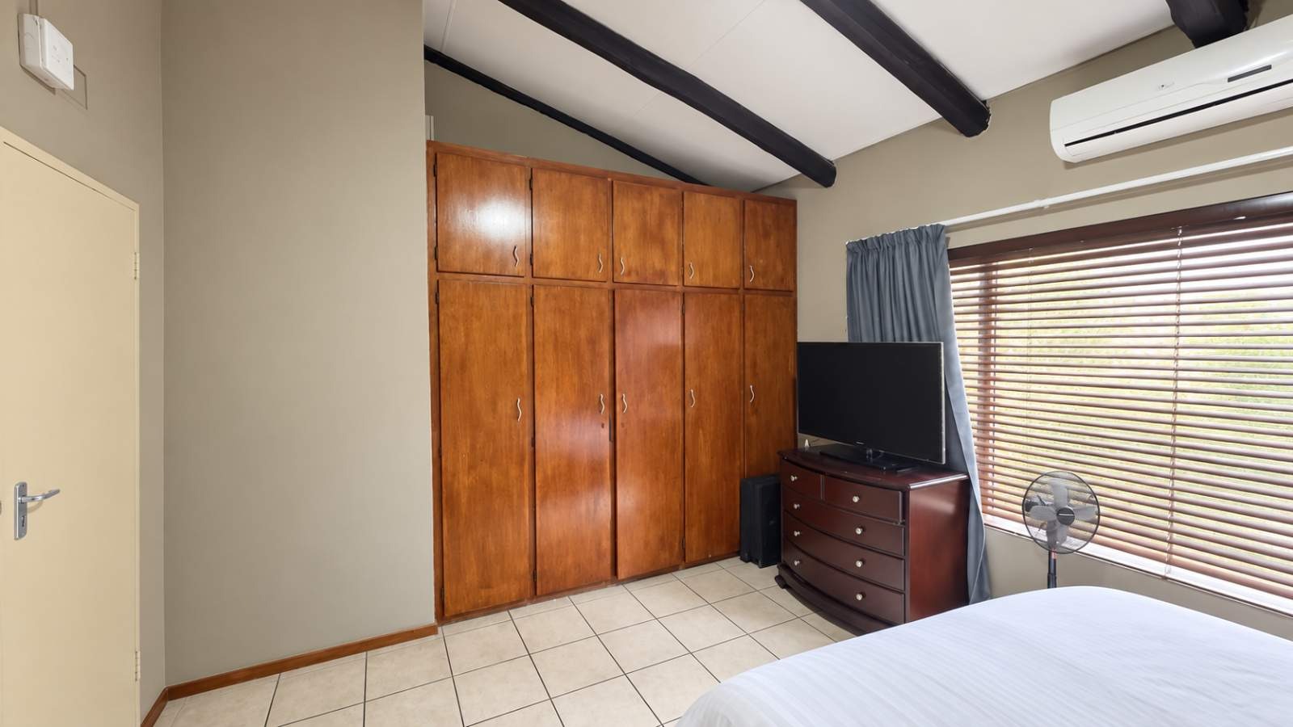
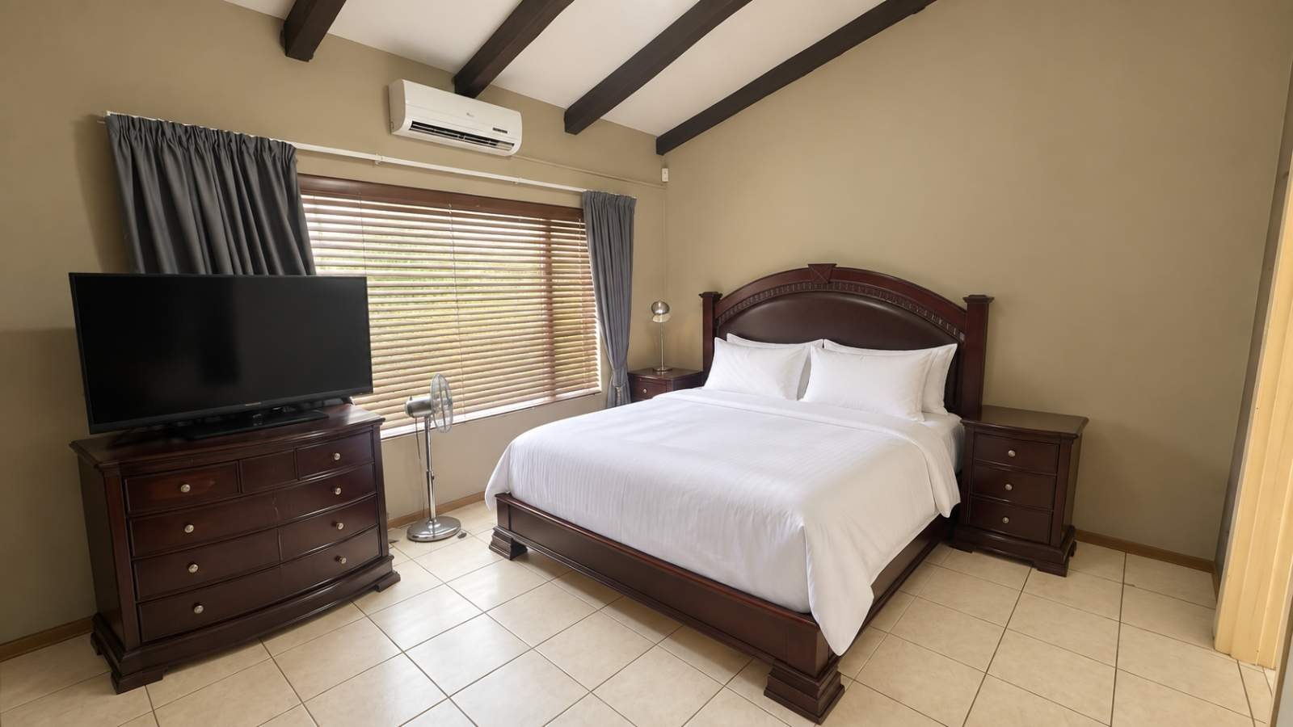
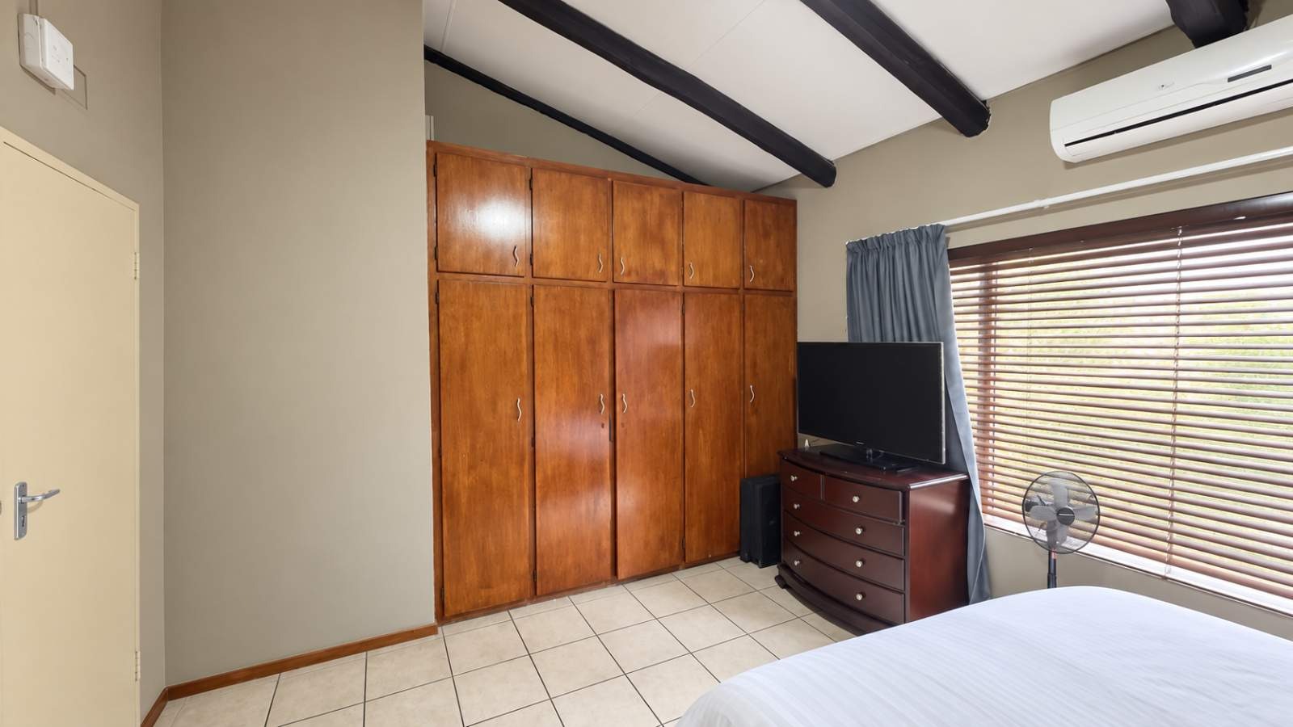
The generously sized main bedroom features built-in
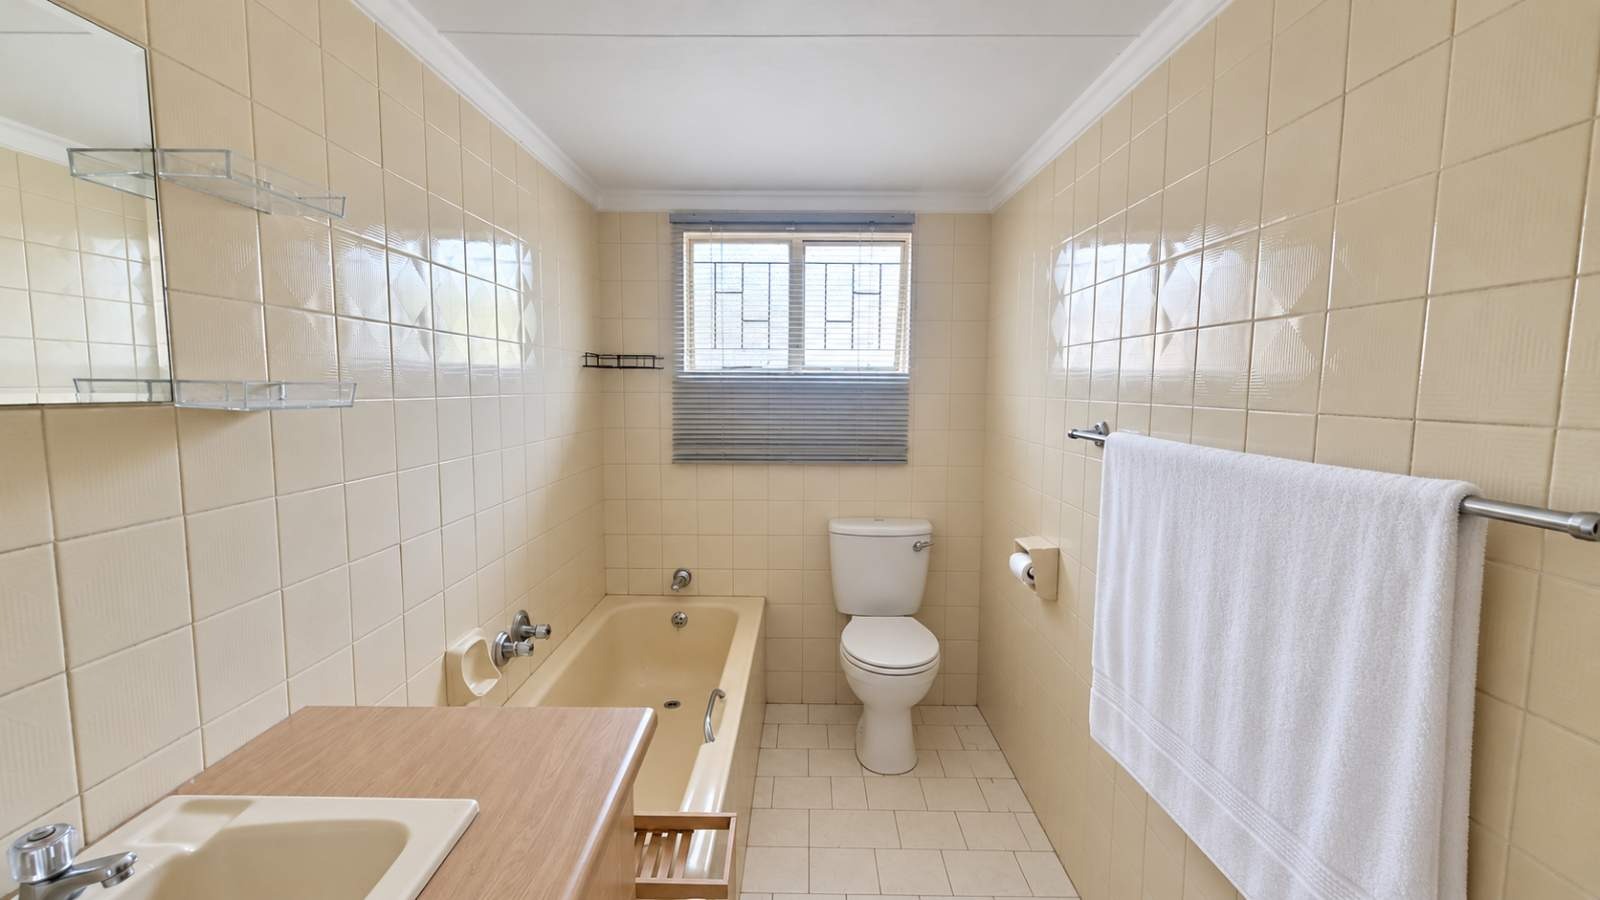
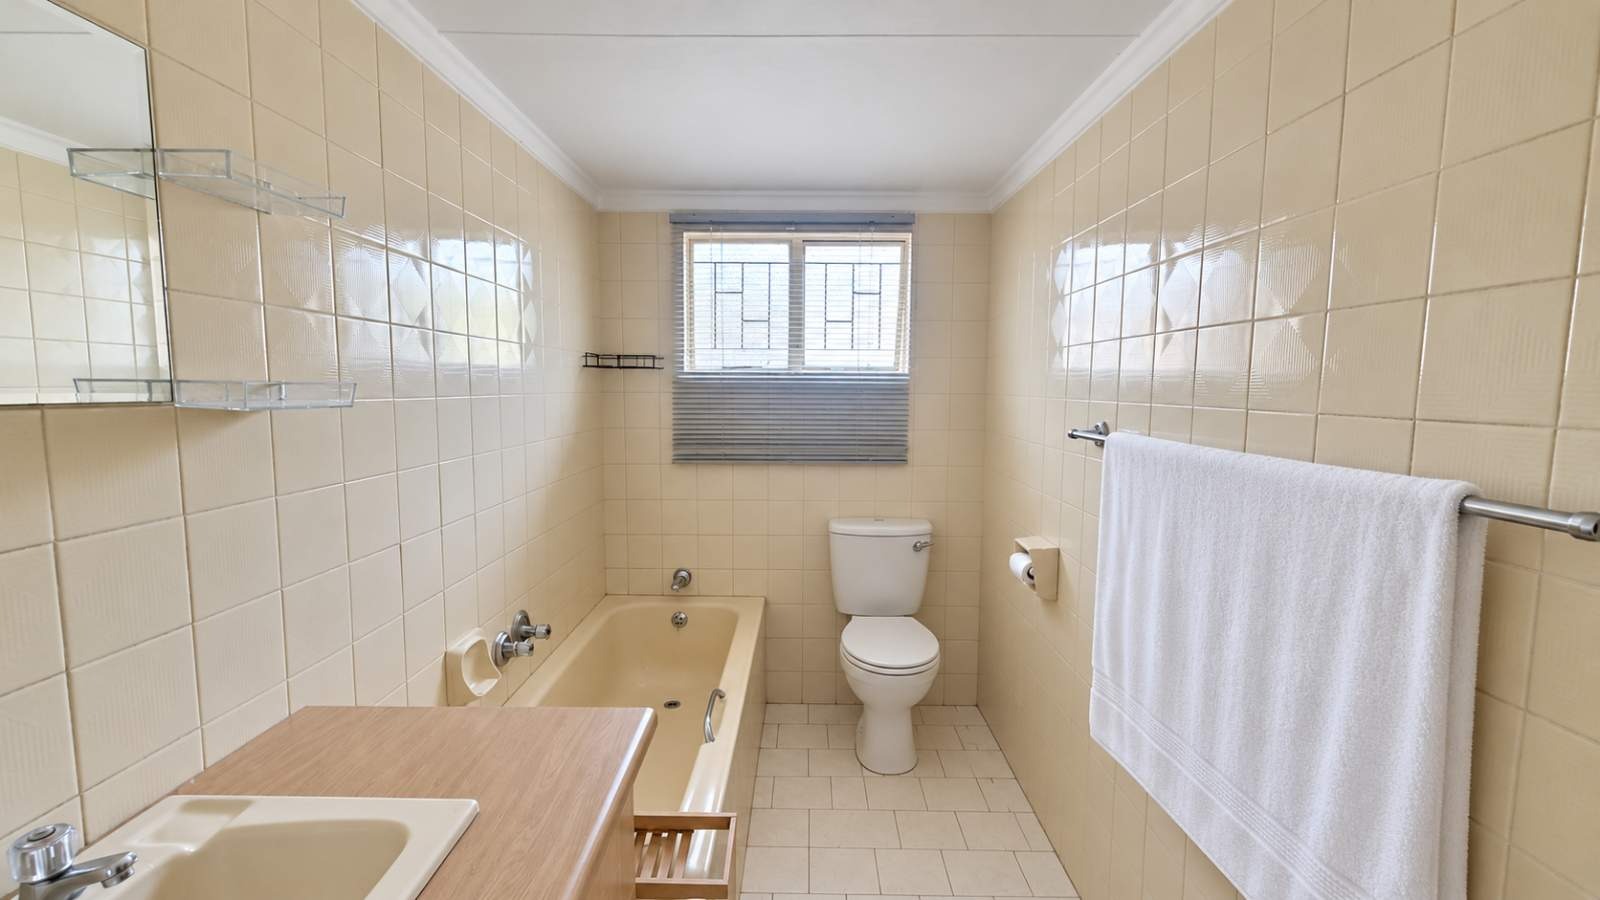
cupboards, tiled floors, blinds and an air-conditioning unit. Its en-suite and
is fitted with a bath, basin and toilet.
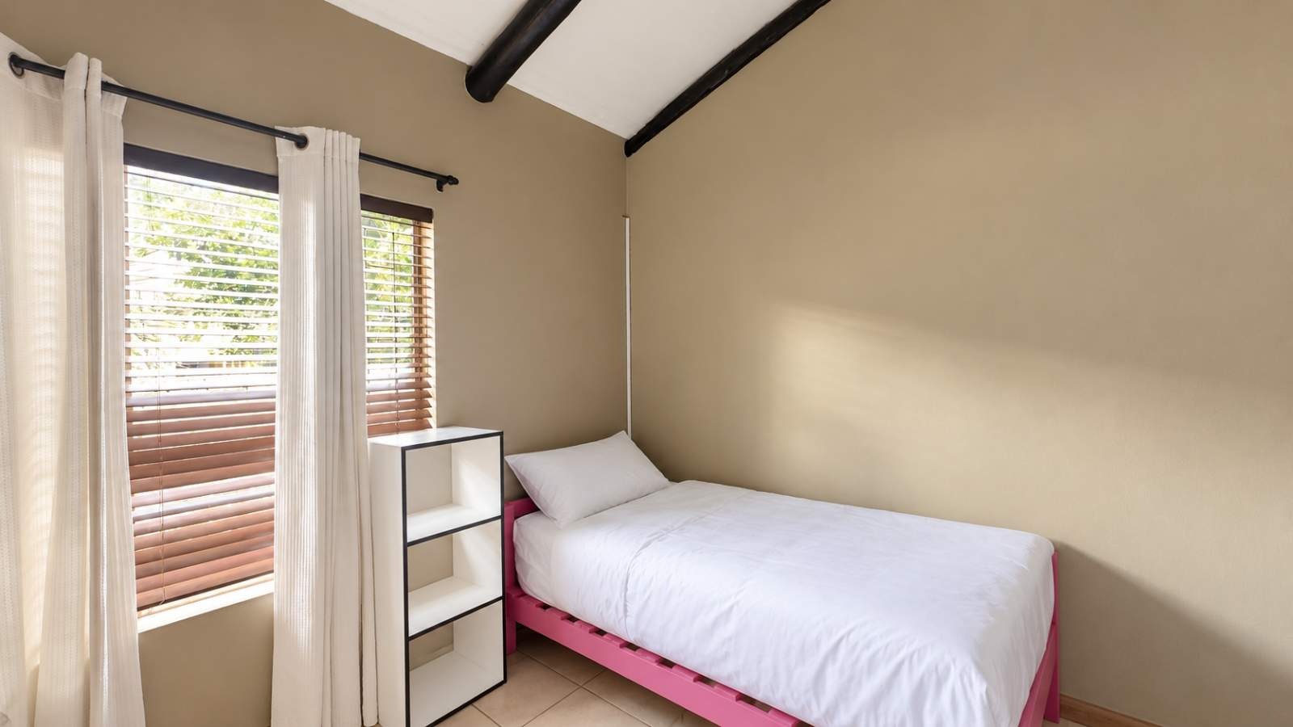
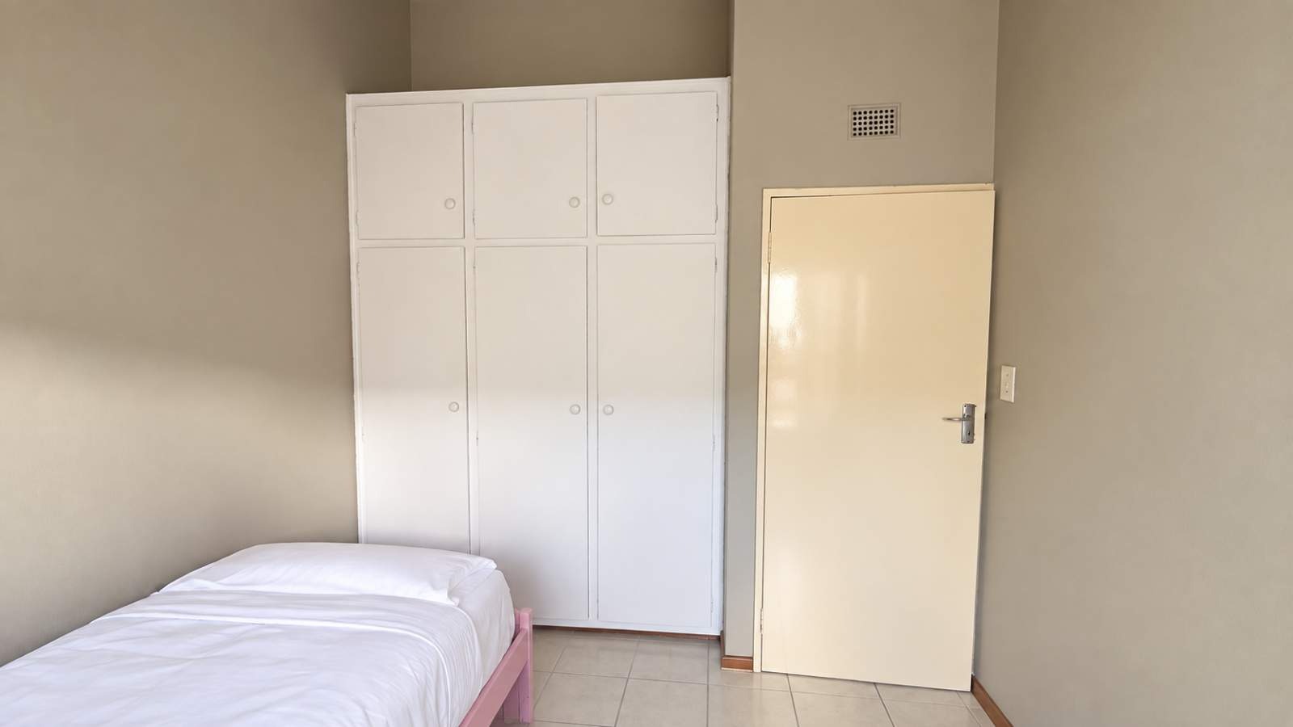
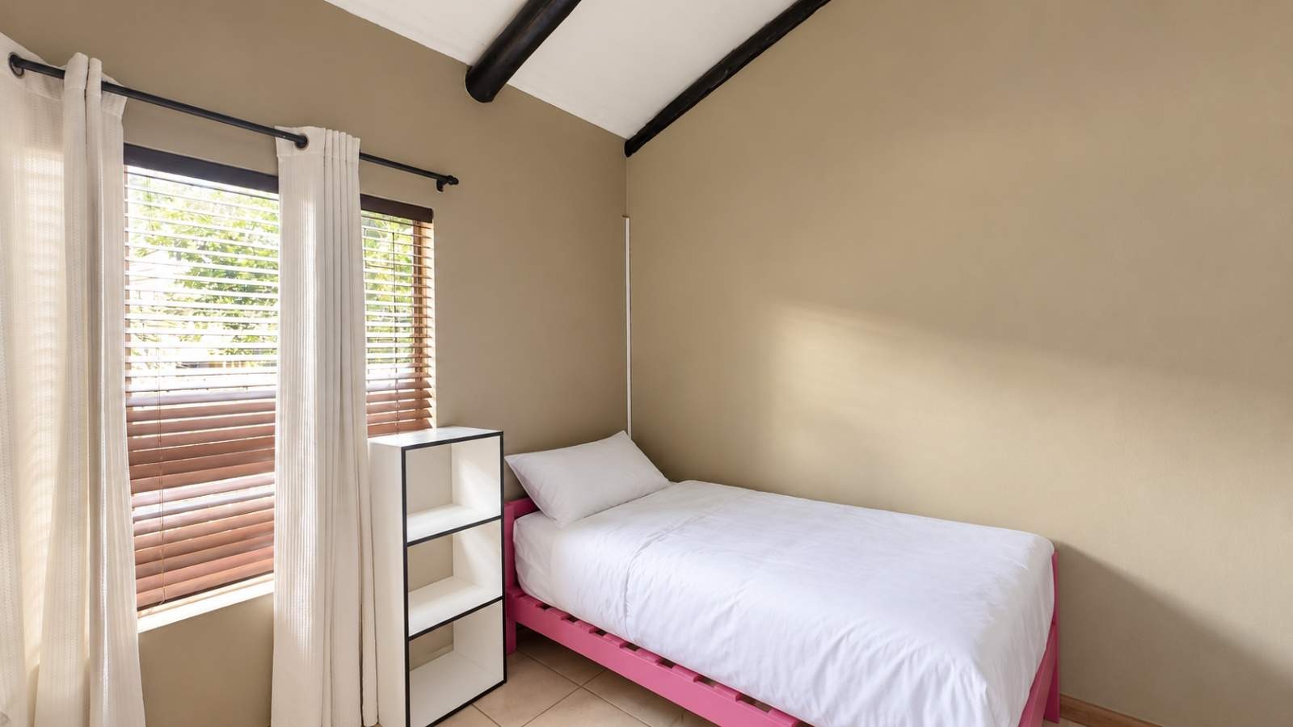
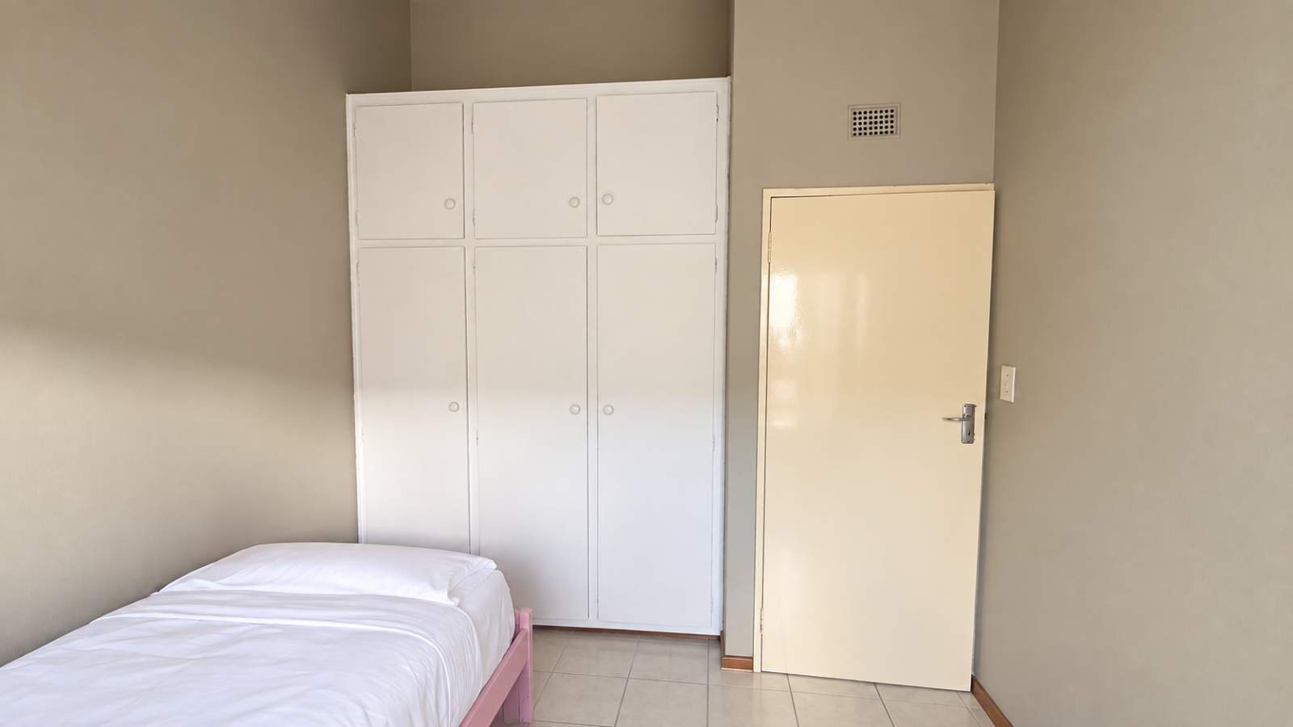
The second bedroom also offers built-in cupboards, tiled
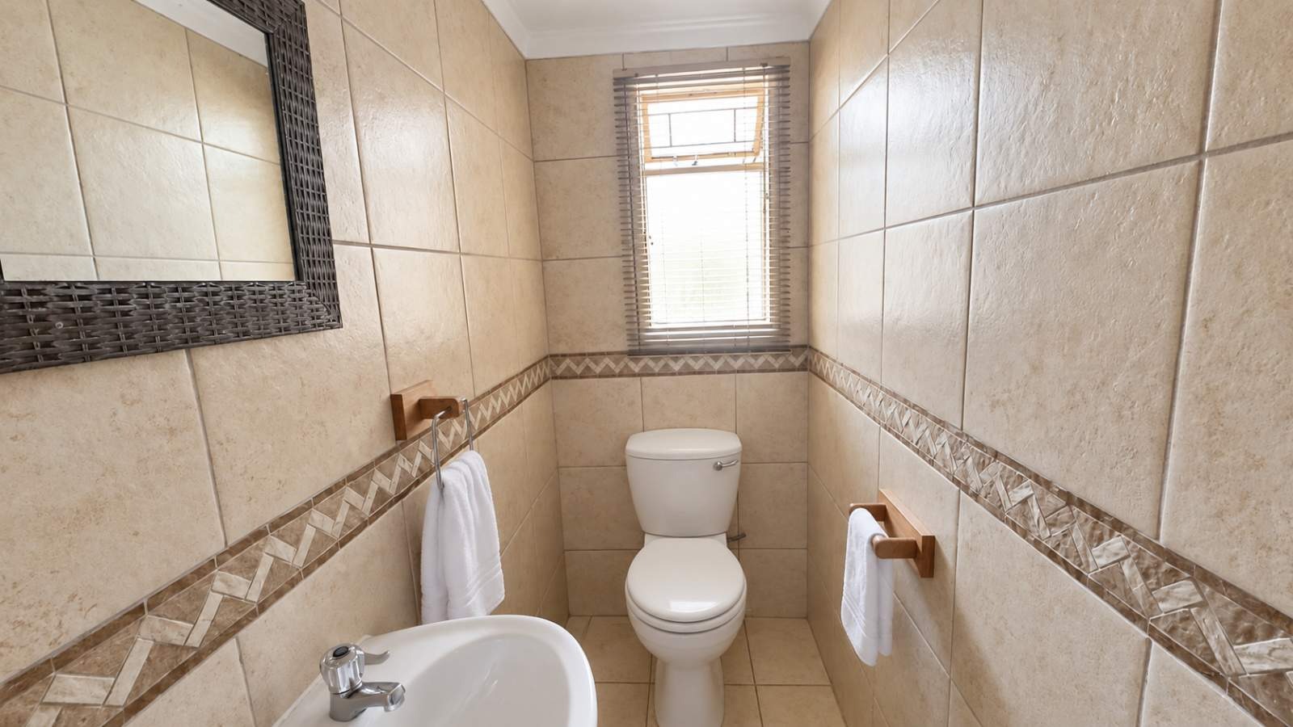
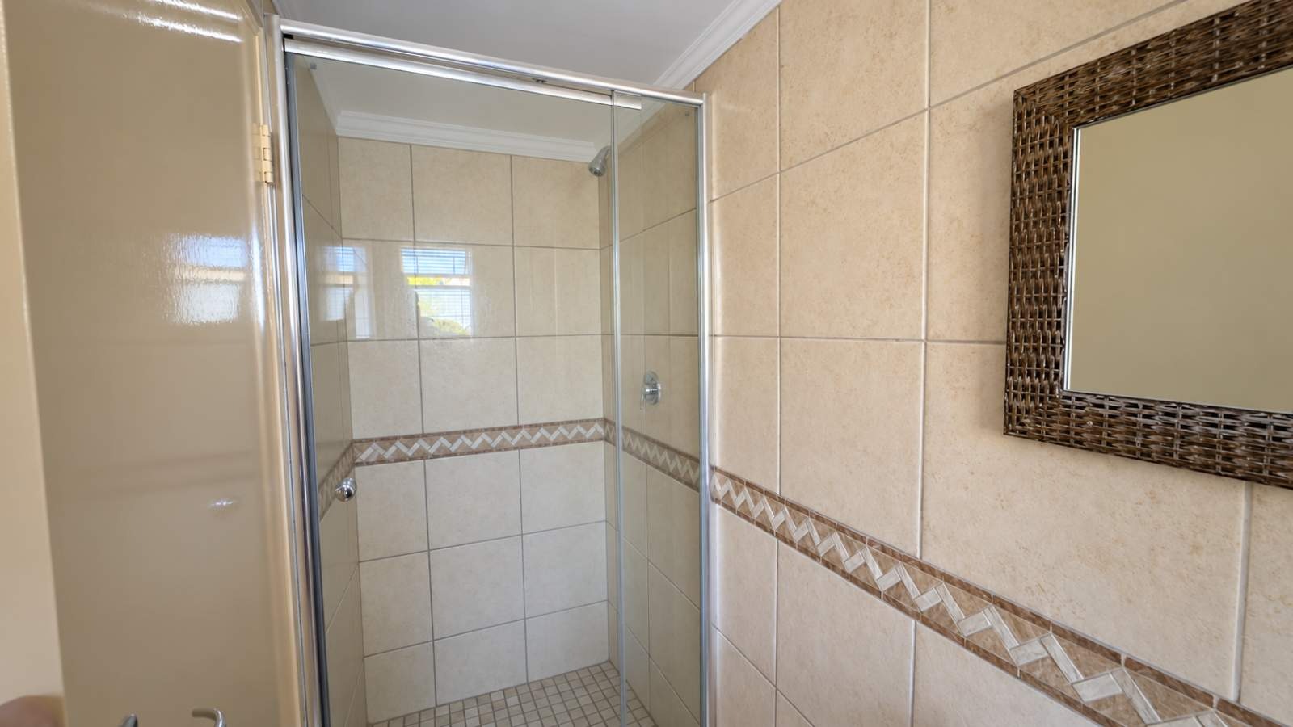
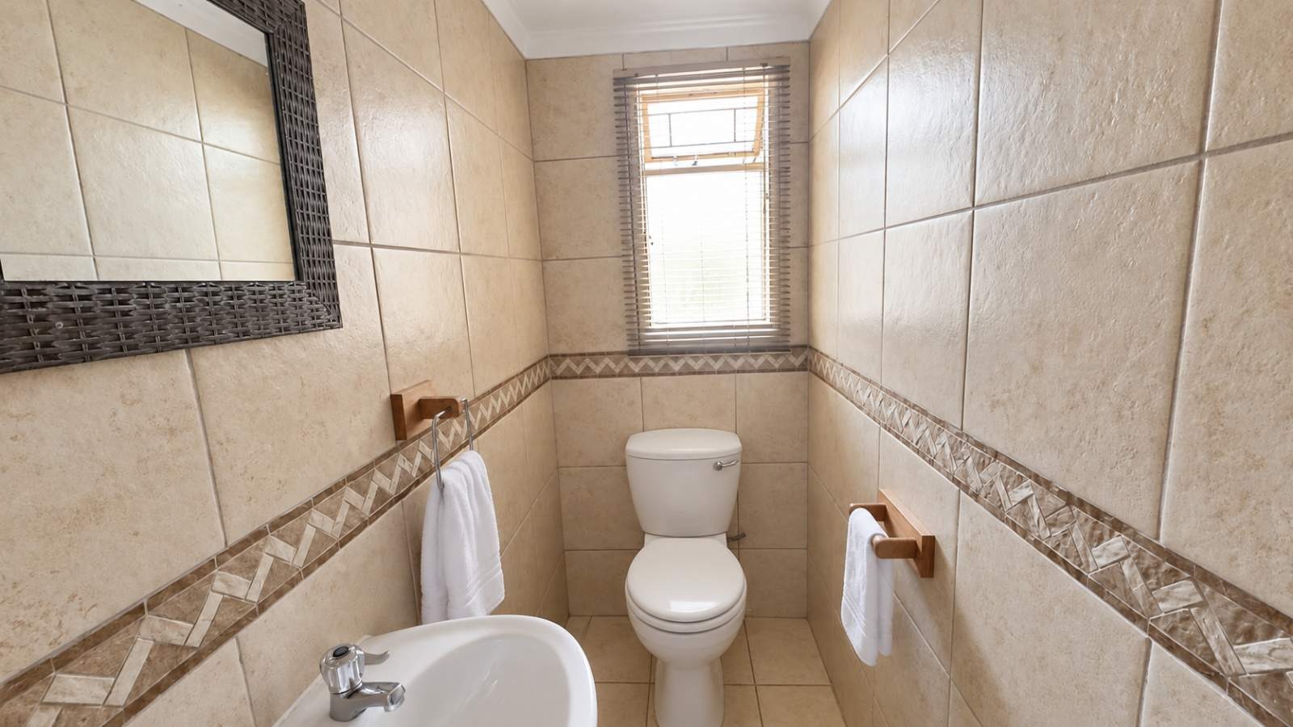
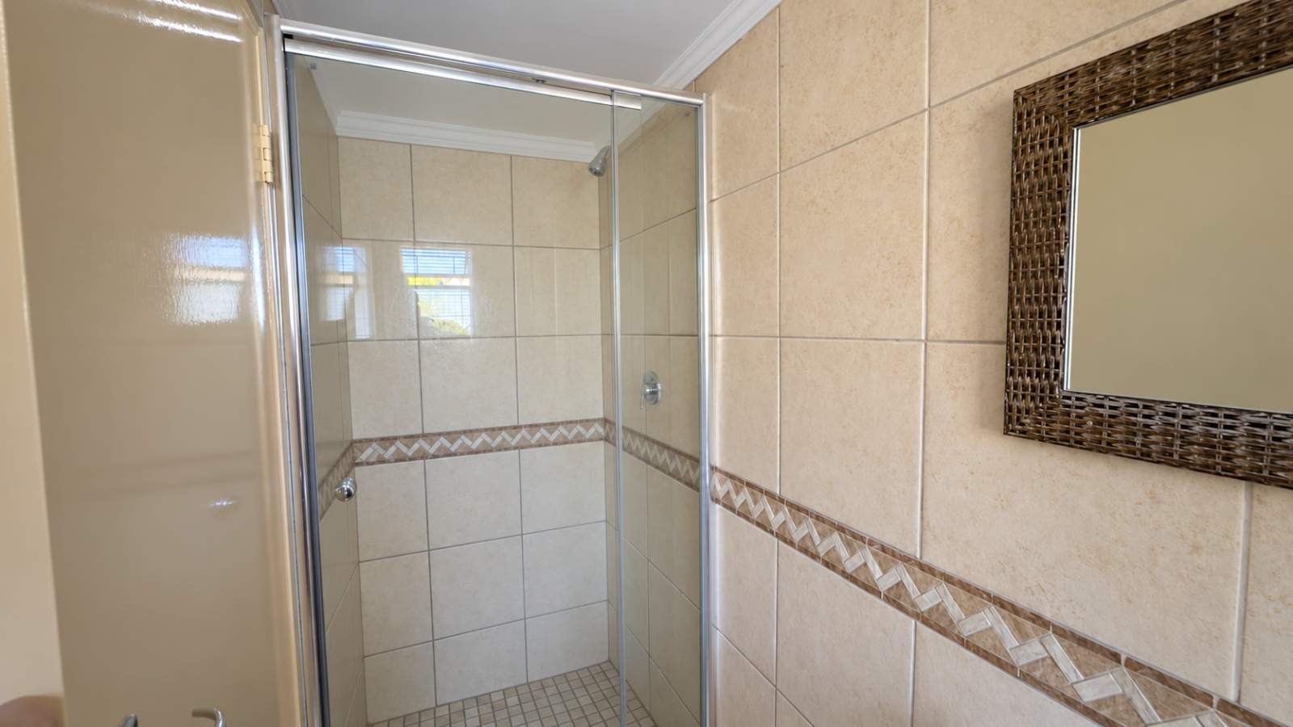
floors and blinds. The second bathroom features a shower, basin, toilet, tiled
floors and blinds.
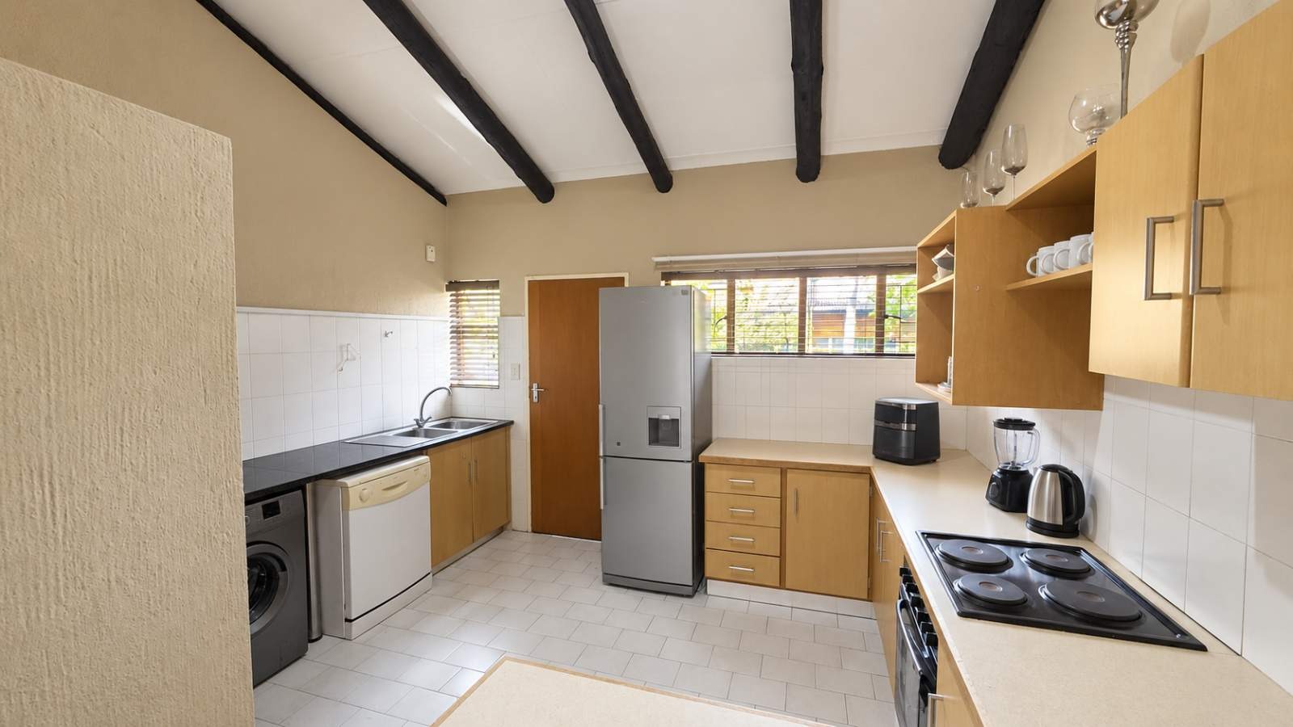
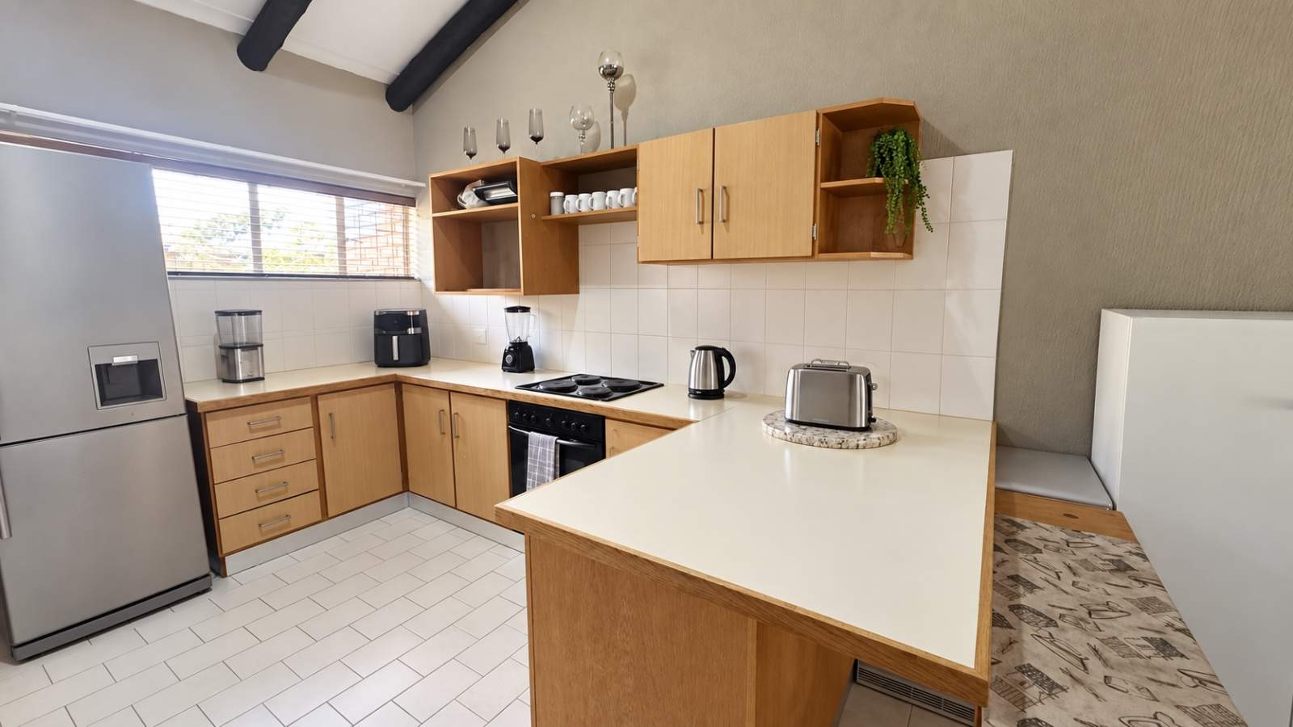
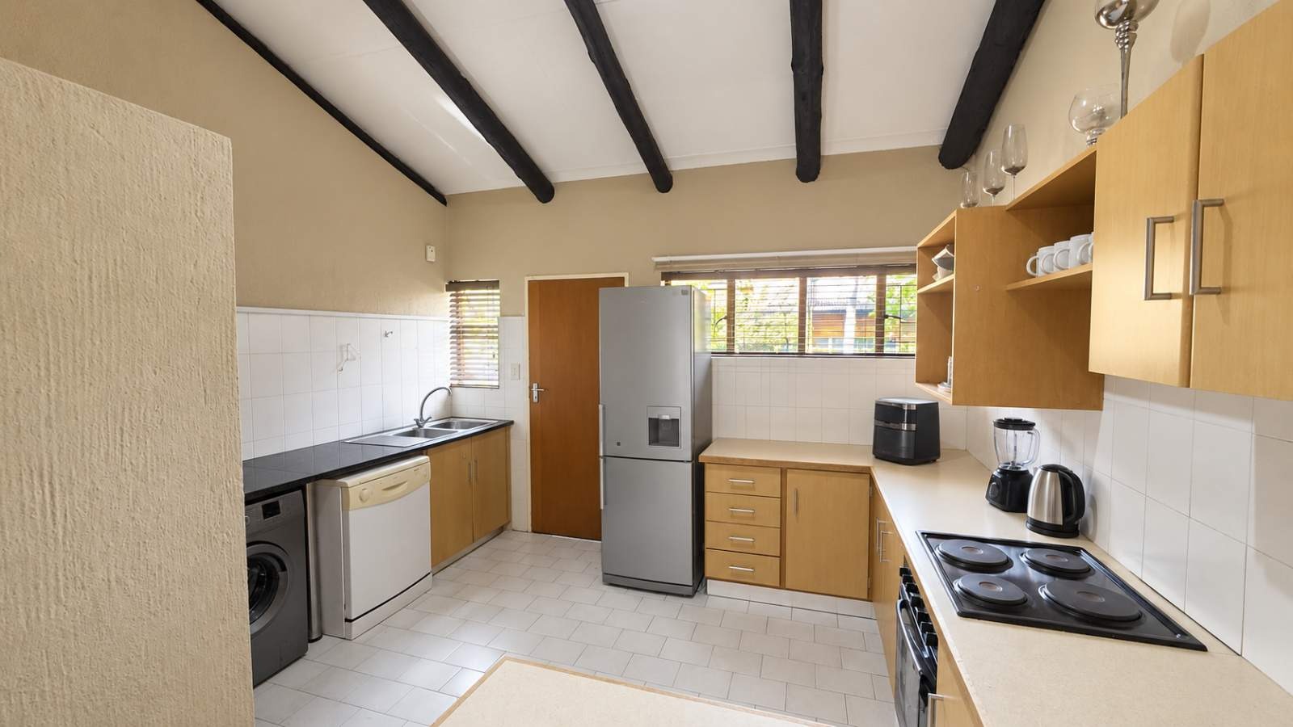
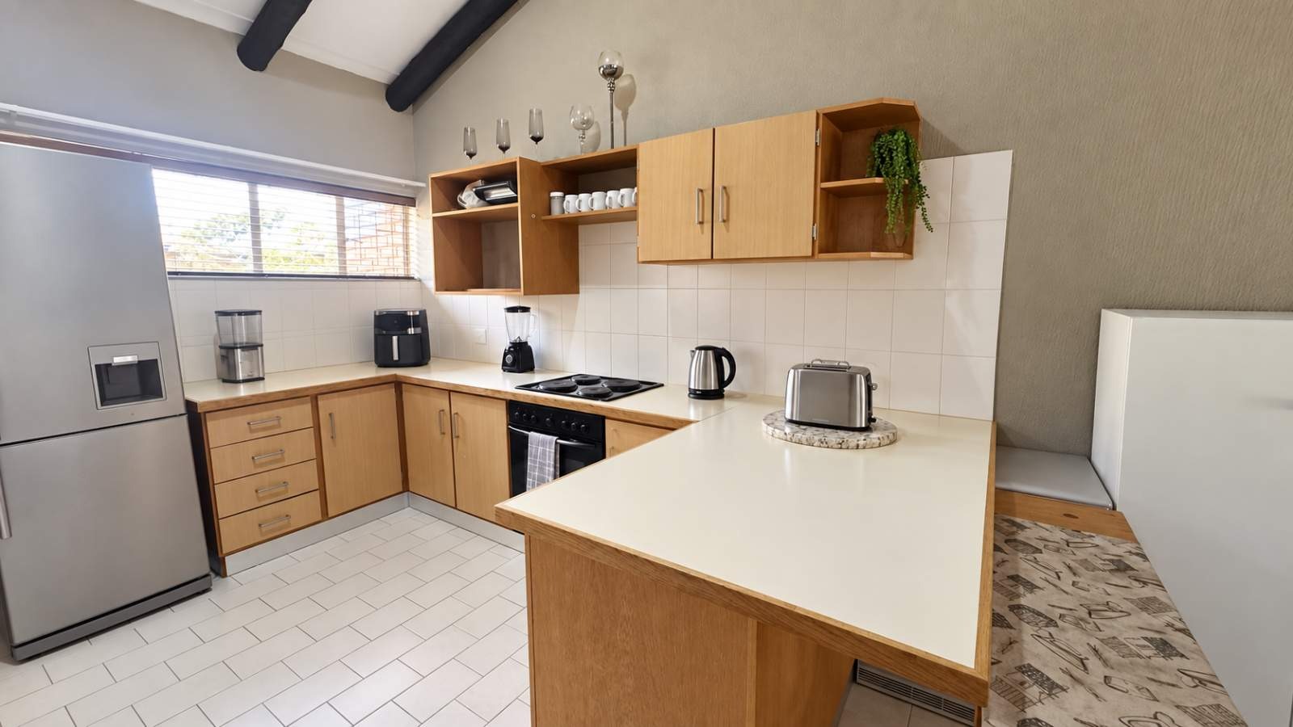
The spacious kitchen includes a breakfast nook, pantry,
under-counter electric oven, electric hob, and connections for both a washing
machine and dishwasher.
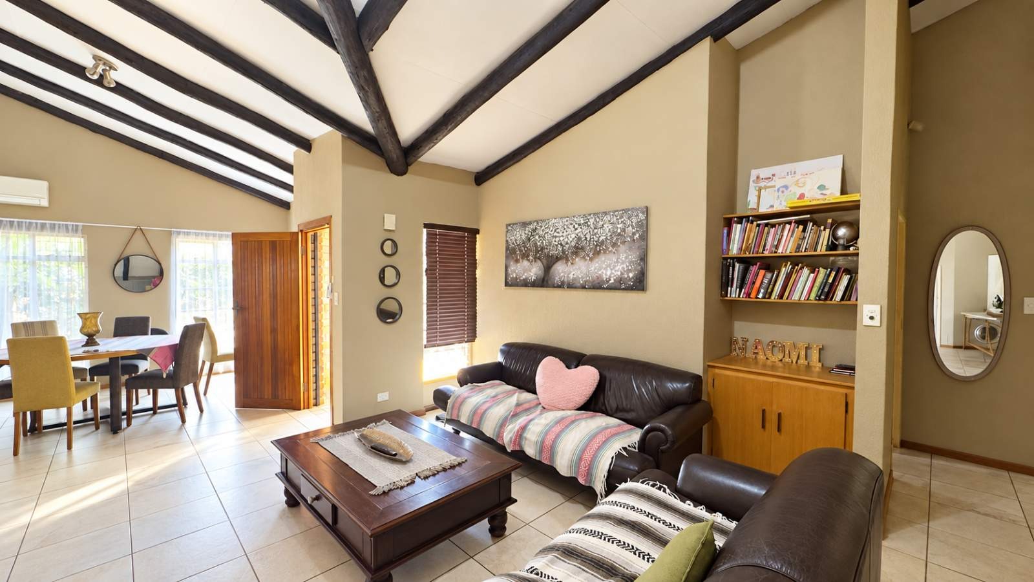
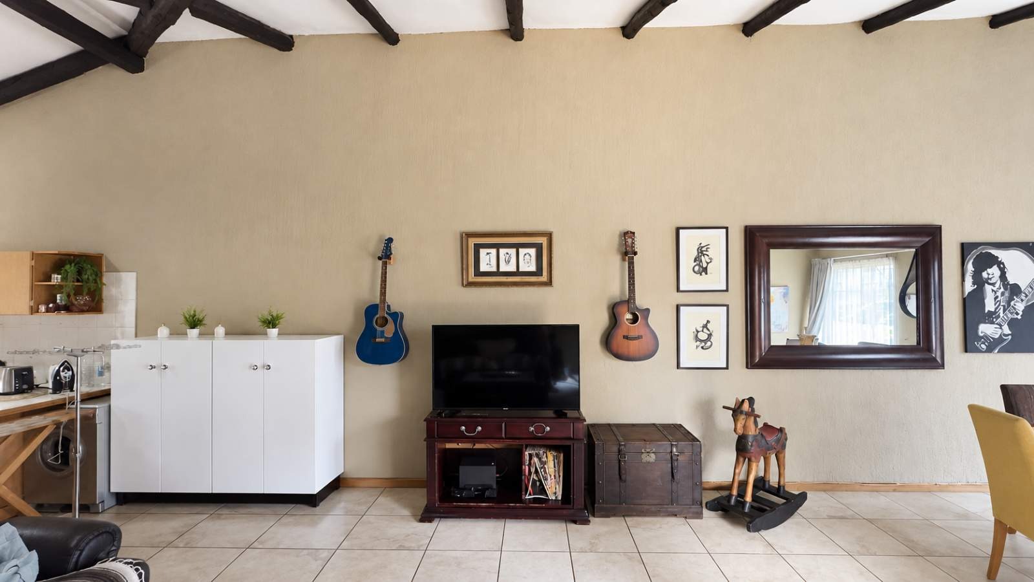
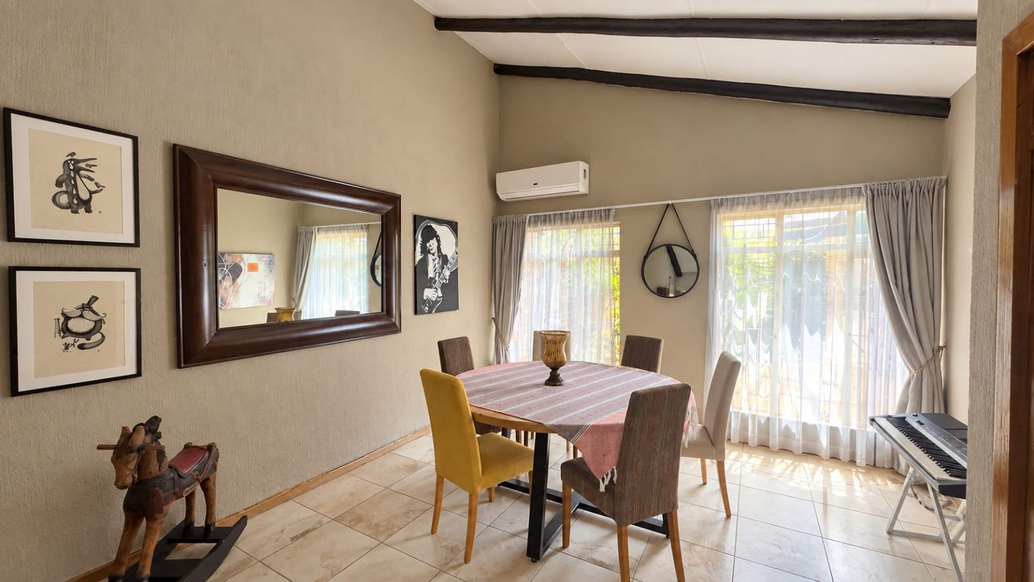
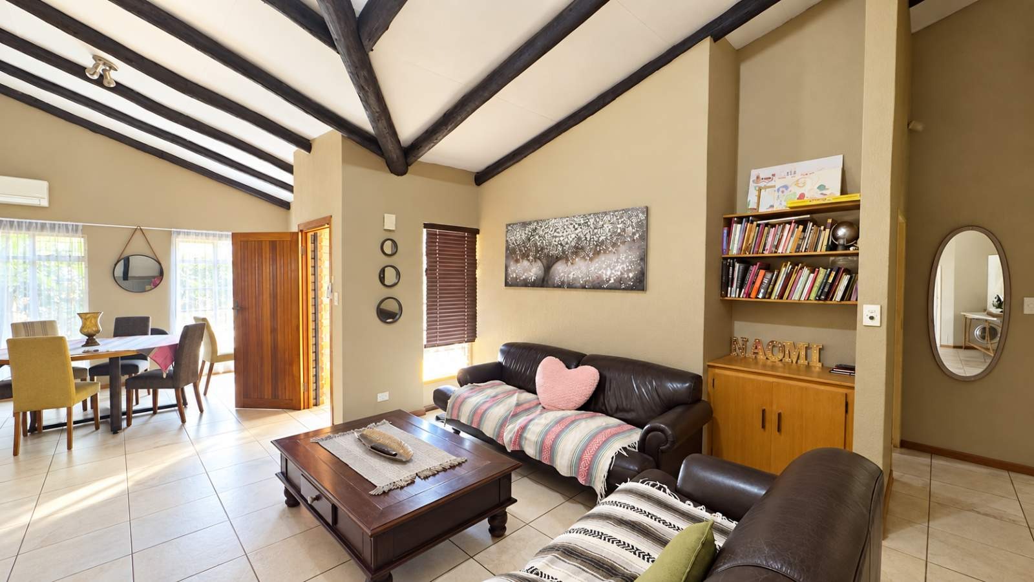
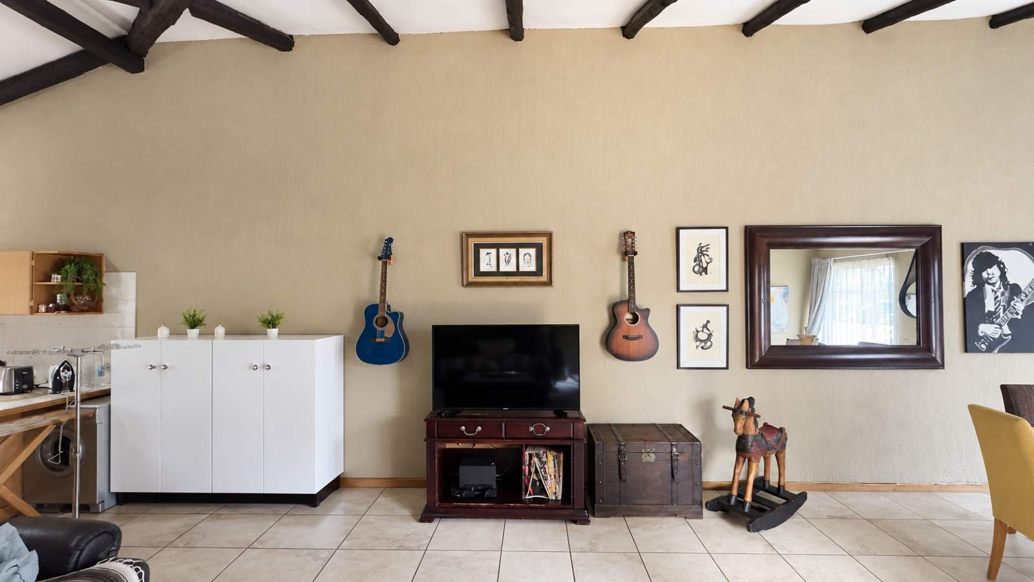
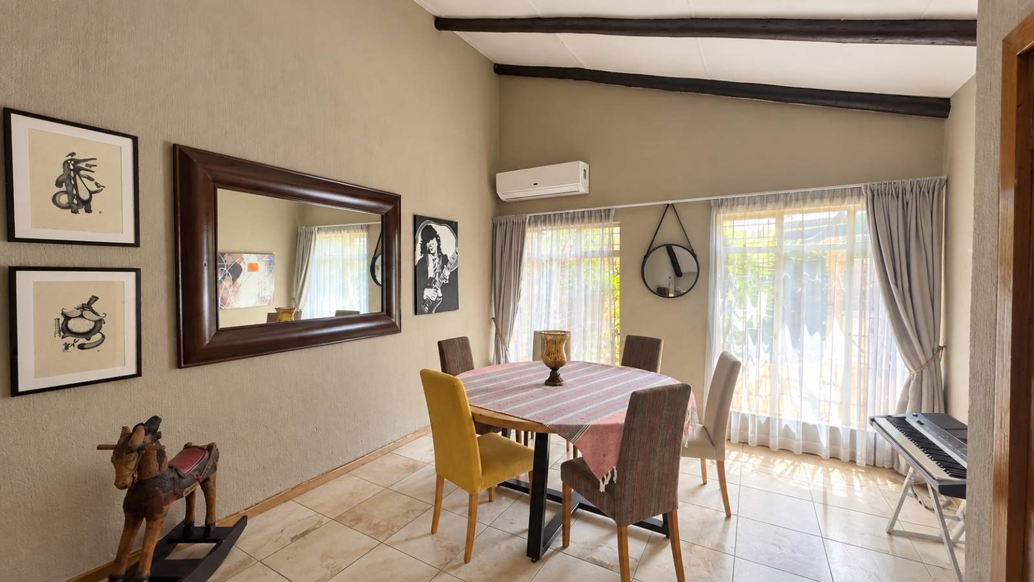
A tiled, open-plan lounge, TV and dining area provides ample
space for everyday living and entertaining. An additional air-conditioning unit
keeps the living area comfortable throughout the year.
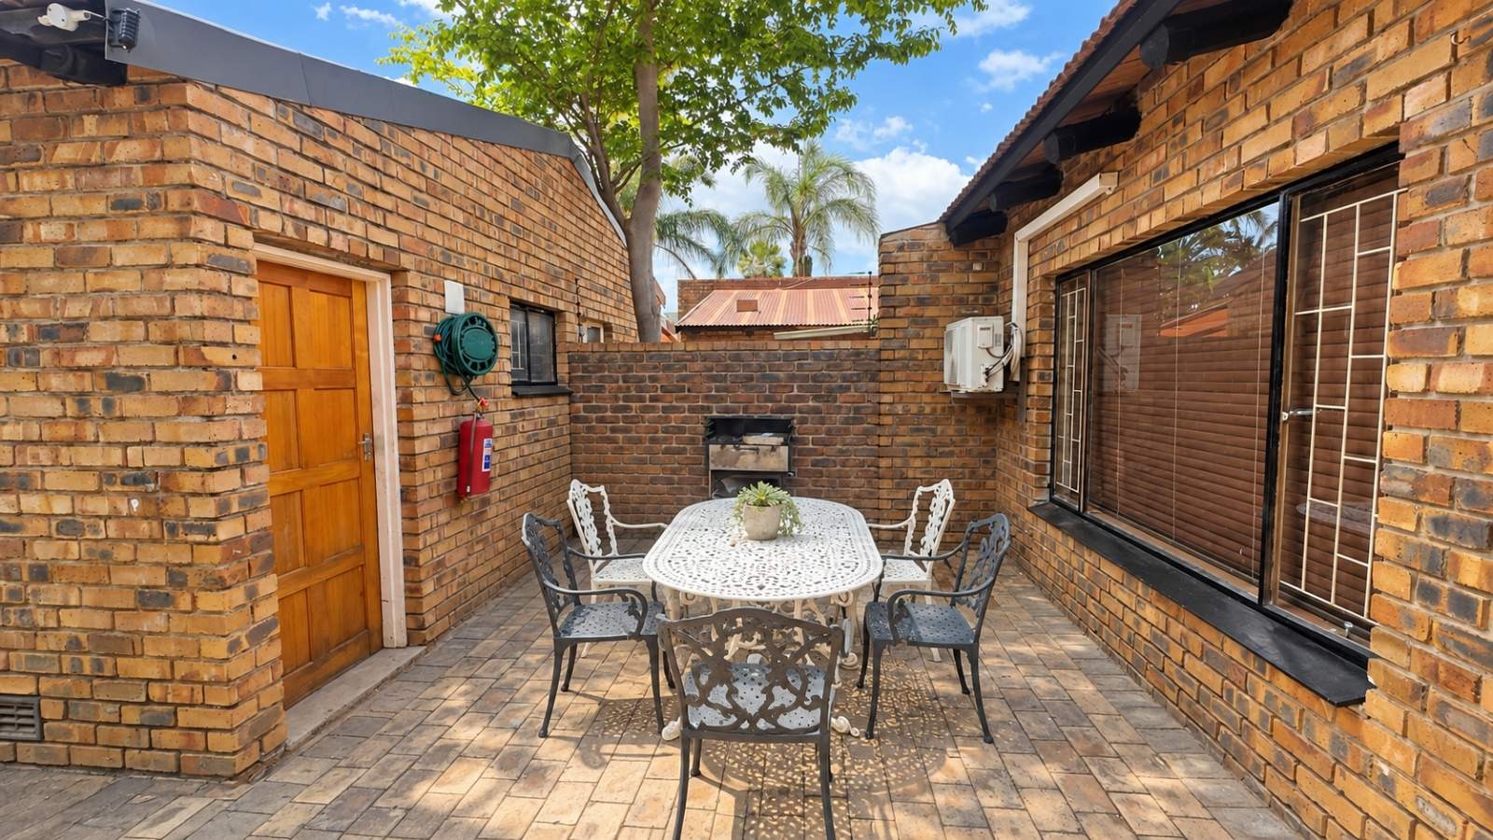
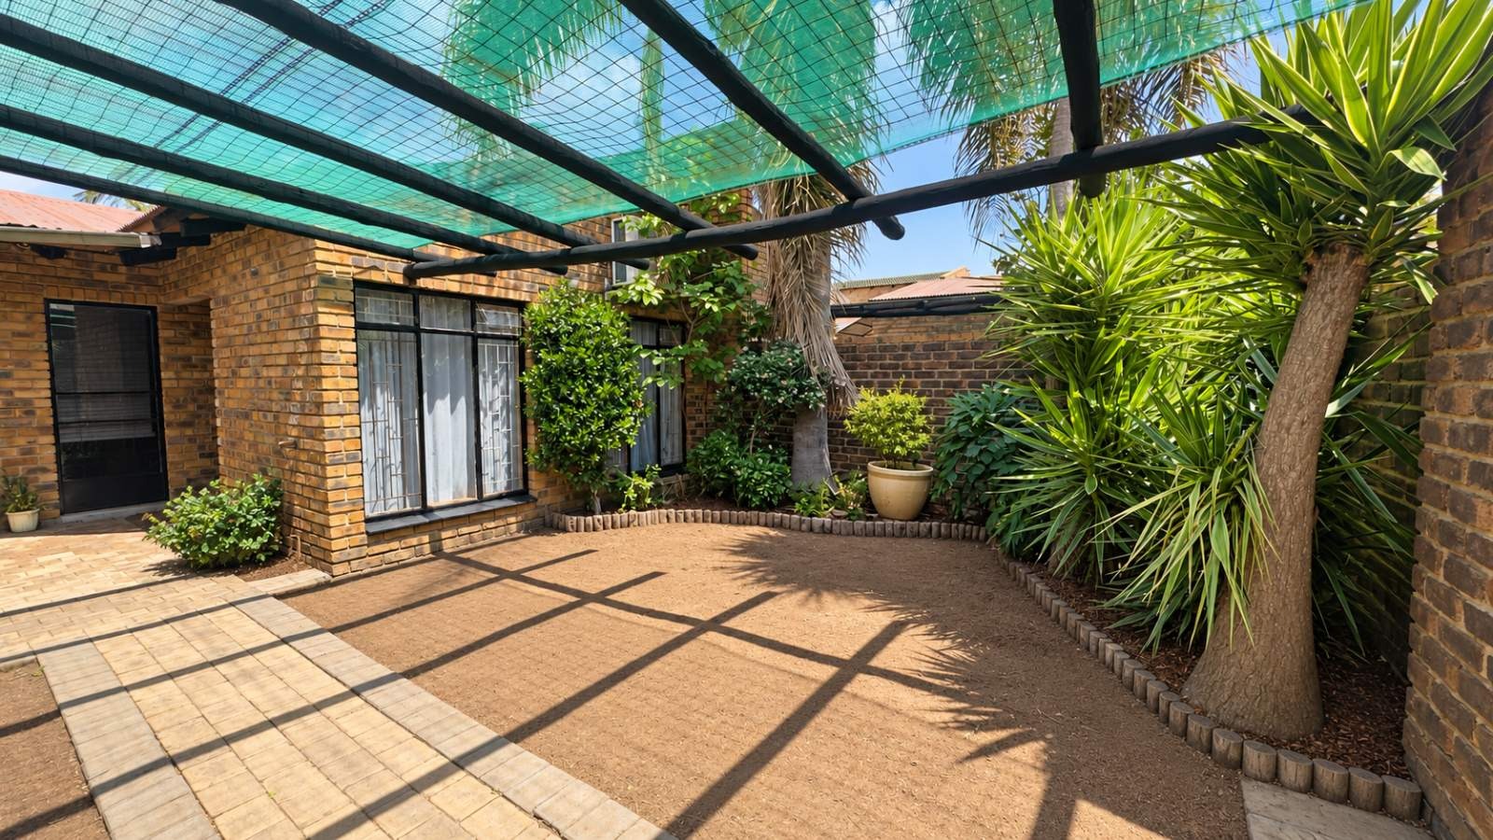
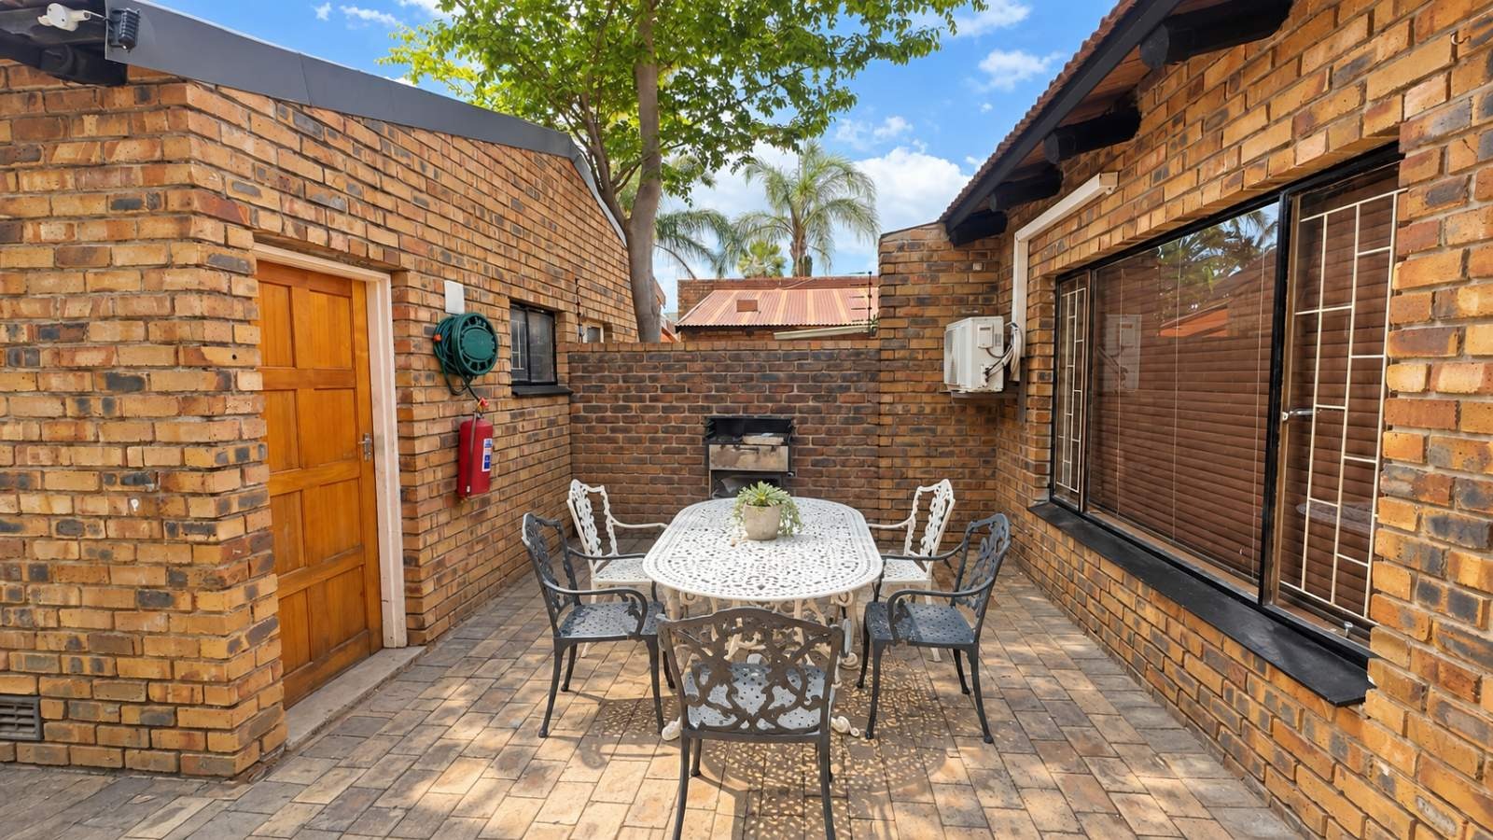
Outside, the home offers a front garden with a brick-paved
patio, as well as a concrete-floored backyard area with washing lines. A JoJo
tank provides backup water.
Additional features include:
Single garage with a roll-up door
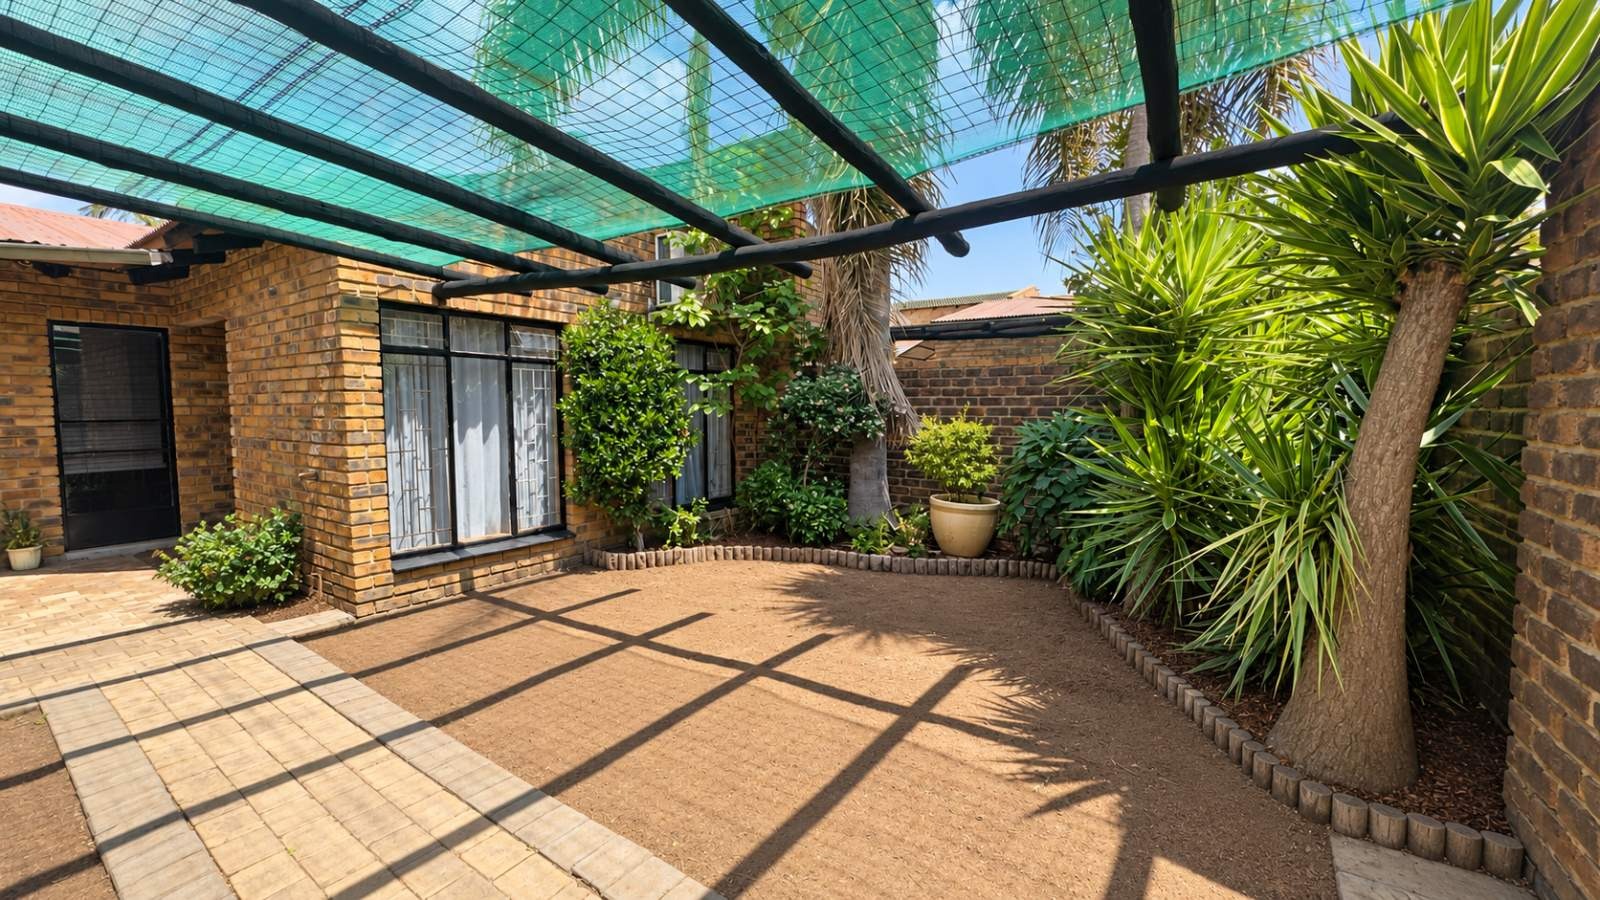
One allocated shade-net parking space
Visitor parking
Prepaid electricity
Water invoiced monthly
Air conditioning in the main bedroom and living area
Tiled flooring throughout
Built-in cupboards in both bedrooms
Before viewings, a formal rental application will be completed.
The deposit will depend on the Credit Score.
We commit ourselves to:
Truthful and honest advice
Professional attitude, assessment, and understanding of your
needs
Confidentiality and protection of your interests
Negotiate the best possible agreement
Make that important call TODAY!
Please also click on the logo to your right to see all
properties available from us.
Wy.S.
Vi.L.
Ch.C.
Property Details
- 2 Bedrooms
- 2 Bathrooms
- 1 Garages
- 1 Ensuite
- 1 Lounges
- 1 Dining Area
Property Features
| Bedrooms | 2 |
| Bathrooms | 2 |
| Garages | 1 |
| Floor Area | 116 m2 |